
Sold
Address
13105 Jingle Lane, Silver Spring, MD
Price
$ 619,000
Property Attributes
- MLS#MDMC2235400
- TypeSingle Family
- Listing Status CLOSED
- CountyMONTGOMERY
- CitySilver Spring
- NeighborhoodFoxhall
- Zip20906
- StyleRanch/Rambler
- Year Built1963
- Taxes$ 6236
- Price$ 619,000
- Bedrooms4
- Full Bathrooms3
- Half Bathrooms0
- Sqr Footage2000
- Lot Size0.43 Acres
Data Source:
Bright MLS
Property Description
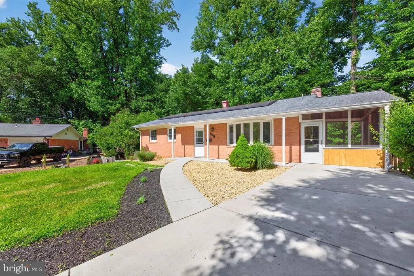
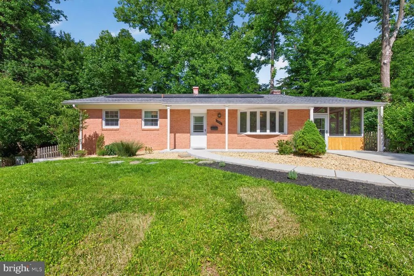
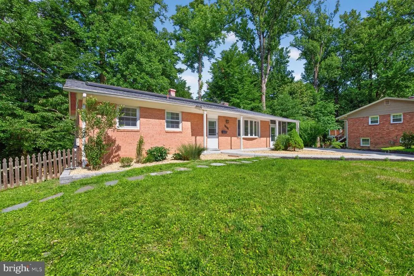
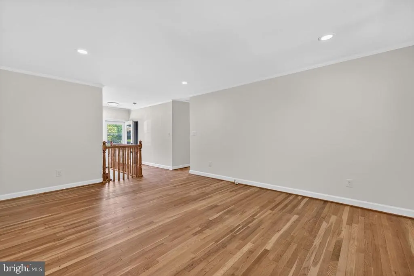
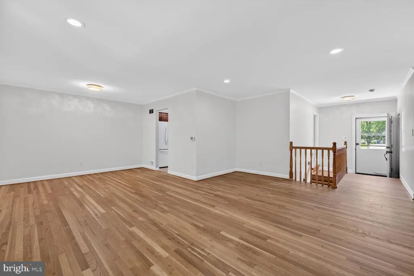
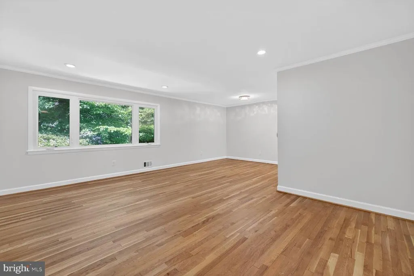
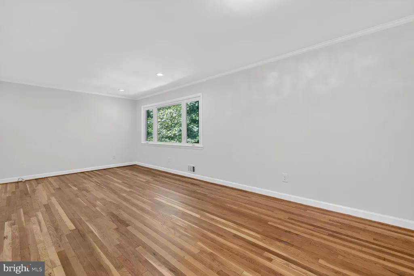
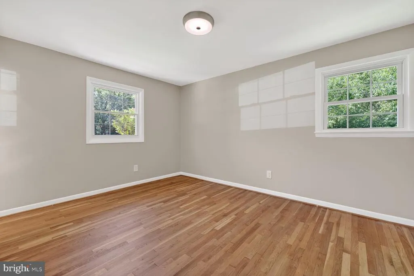
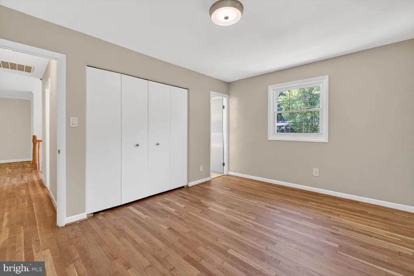
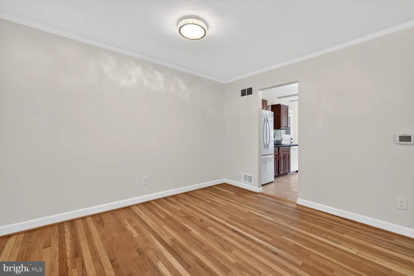
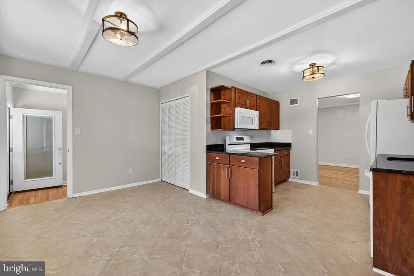
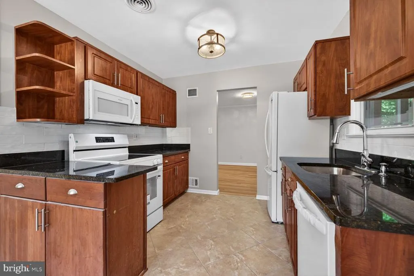
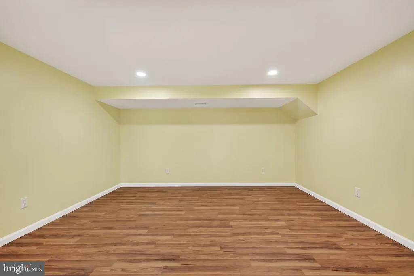
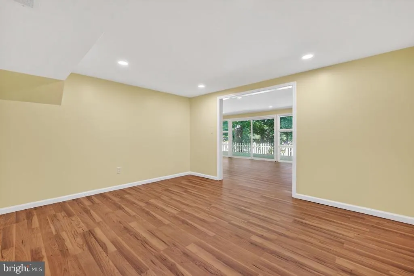
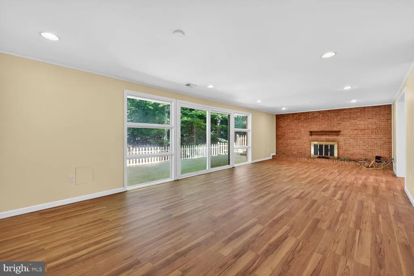
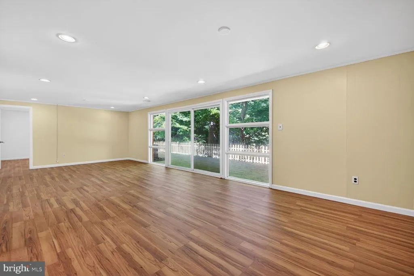
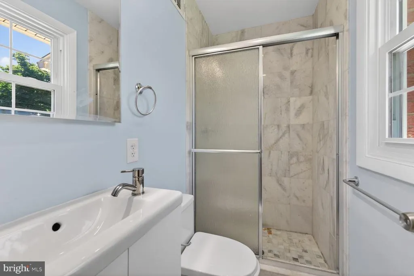
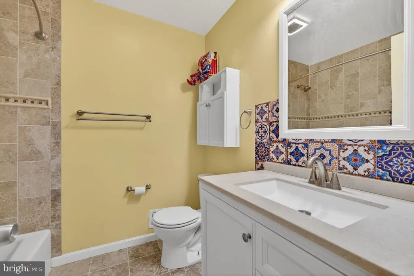
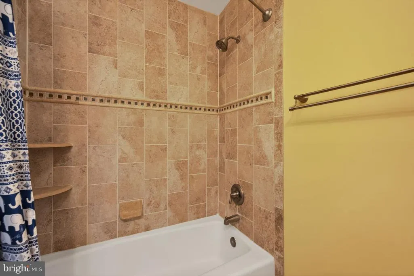
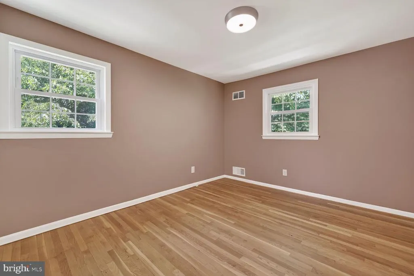
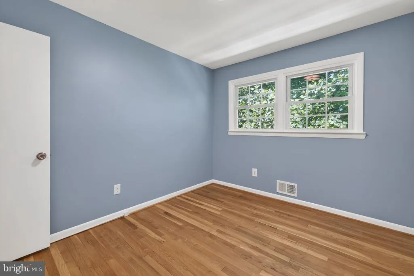
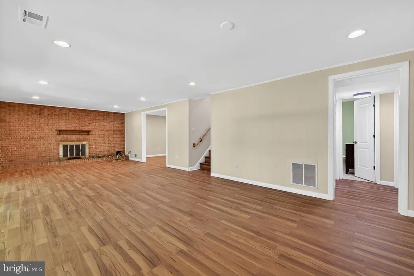
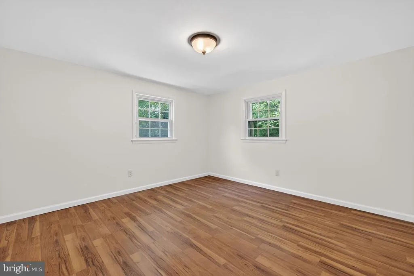
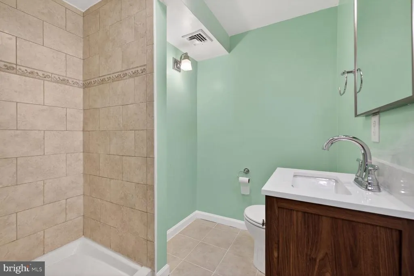
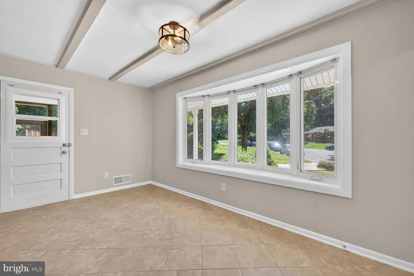
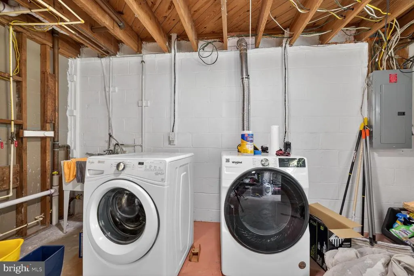
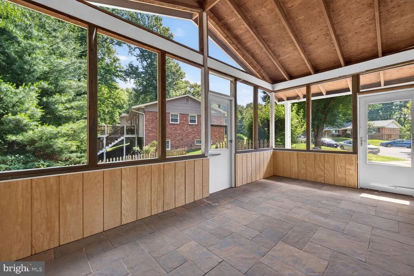
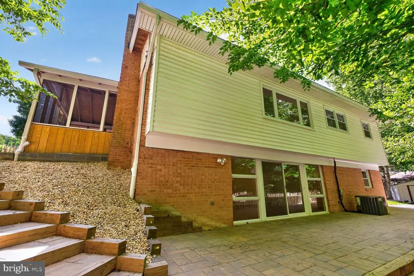
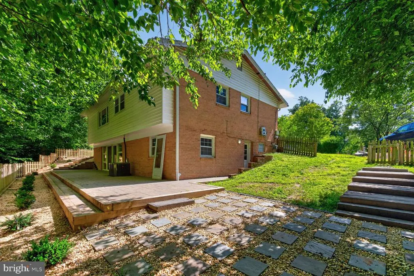
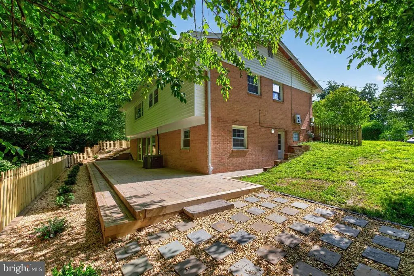
Price Reduced!! Phil Sturm of Long and Foster Real Estate presents this bright, spacious four-bedroom, three full bath Contemporary located in the desirable Foxhall Subdivision of Silver Spring, MD. This comfortable oasis of tranquility is situated on a .4290-acre lot on a quiet cul de sac. Relax on your new patio overlooking a peaceful wooded lot. Quiet cul-de-sac backing to trees & open space; 4 BR, 3 Full BA; spacious and comfortable open living and dining rooms; country, eat-in kitchen with bay window; very large lower level family room with fireplace; minutes to METRO, Brookside Gardens, neighborhood parks & community shopping. A walkway bordered by a grass yard welcomes you to this classic Mid Century Modern home. The entry foyer has a coat closet and leads to the spacious living room/dining room, the kitchen to the right and the hallway to the bedroom wing to the left. The Combination living room/dining room has a wall of picture windows and recessed lighting bathing the interior with light. The dining area has room for a large dining room table. Bay windows bring light into the well designed table spaced kitchen featuring new appliances and ample cabinetry. The kitchen boasts upgraded countertops, tile flooring, a door accesses a spacious screened porch and patio perfect for Al Fresco dining. The large primary bedroom has two exposures, double closets and room for a King sized bed. The primary bathroom has been renovated. The hall features a linen closet and a renovated full bath. There are two additional bedrooms on the main floor with double closets and large windows. The lower level has a large open family/recreation room with a fireplace, and a walkout level sliding glass door to a patio. The spacious paving stone patio overlooks a forest, a perfect setting for relaxation and entertaining. The lower level also has a fourth bedroom, a multi-purpose room perfect for an office or exercise room, a utility room, a laundry/storage room and a full renovated bath. Terrific location convenient to shopping, dining, the walking trails of Matthew Henson Park and the Glenmont Metro station.
| Price History |
|---|
General Features
| Cooling | Central A/C |
|---|---|
| Tax Lot | 16 |
| Structure Type | Detached |
| Lot Size Square Feet | 18703.00 |
| Lot Size Units | Square Feet |
| City | SILVER SPRING |
| Accessibility | None |
| Security Features | Smoke Detector |
| Patio/Porch Features | Patio(s),Screened |
| Price Per Sq Ft Total AG | 459.19 |
| New Construction | No |
| Appliances | Dishwasher,Disposal,Dryer - Front Loading,Exhaust Fan,Humidifier,Microwave,Oven - Self Cleaning,Oven - Single,Oven/Range - Electric,Range Hood,Refrigerator,Stove,Surface Unit,Washer |
| View | Trees/Woods |
| Year Built | 1963 |
| Tax Assessed Value | 469700.0 |
| Living Area | 2000 |
| Legal Subdivision | FOXHALL |
| Zoning | R90 |
| Architectural Style | Ranch/Rambler |
| Condo/Coop Association fee Y/N | No |
| County | MONTGOMERY |
| Total SQFT | 2655 |
| Other Structures | Above Grade,Below Grade |
| Close Price | 619000.00 |
| HOA | No |
| Bathrooms Count Main Level | 2.00 |
| Property Type | Residential |
| Senior Community Y/N | No |
| Utilities | Cable TV Available |
| Subdivision Name | FOXHALL |
| Sewer | Public Sewer |
| Tax Year | 2026 |
| Buyer Financing | Conventional |
| Standard Status | Closed |
| Status | CLOSED |
| Roof | Asphalt |
| Vacation Rental Y/N | No |
| Possession | Negotiable |
| Tax Annual Amount | 6236.0 |
| Contingency Type | Financing Approval,Home Inspection,Appraisal |
| Full Baths | 3 |
| Heating | Forced Air |
| Construction Materials | Brick,Block |
| Cool Fuel | Electric |
| Garage Y/N | No |
| Year Built Source | Assessor |
| Levels | 2 |
| Directions | North on Georgia Ave.; right on Weller; right on Briggs Rd.; left on Jingle Lane. |
| Bathrooms Full Main Level | 2 |
| Water Access Y/N | No |
| Ownership | Fee Simple |
| School District | MONTGOMERY COUNTY PUBLIC SCHOOLS |
Interior Features
| Bathrooms Count Lower Level 1 | 1.00 |
|---|---|
| Bathrooms Count Lower Level 2 | 0.00 |
| Total Fireplaces | 1 |
| Above Grade Finished Area | 1350 |
| Hot Water | 60+ Gallon Tank,Natural Gas |
| Fireplace Y/N | Yes |
| Basement (Y/N) | Yes |
| Below Grade Unfin SQFT | 655 |
| Below Grade Finished Area Unit Type | Square Feet |
| Total Bedrooms | 4 |
| Heating Y/N | Yes |
| Total Baths | 3 |
| Basement | Fully Finished,Outside Entrance,Rear Entrance,Walkout Level,Windows |
| Central Air Y/N | Yes |
| Interior Amenities | Breakfast Area,Kitchen - Country,Kitchen - Table Space,Combination Dining/Living,Entry Level Bedroom,Primary Bath(s),Wood Floors |
| Bathrooms Count Upper Level 2 | 0.00 |
| Bathrooms Count Upper Level 1 | 0.00 |
| Below Grade Unfin SQFT Source | Assessor |
| Bedrooms Count Lower Level 1 | 1 |
| Above Grade Finished Area Source | Assessor |
| Below Grade Unfin Area Units | Square Feet |
| Bathrooms Full All Lower Levels | 1 |
| Below Grade Finished Area | 650 |
| Main Level Bedrooms | 3 |
| Bedrooms Count All Lower Levels | 1 |
| Above Grade Finished Area Unit Type | Square Feet |
| Bathrooms Count All Lower Levels | 1 |
| Room Type | Living Room,Dining Room,Primary Bedroom,Bedroom 2,Bedroom 3,Kitchen,Family Room,Foyer,Bedroom 1,Sun/Florida Room,Laundry,Storage Room,Utility Room |
| Bathrooms Full Lower Level 1 | 1 |
| Heating Fuel | Natural Gas |
| LivingAreaSource | Assessor |
| Flooring | Hardwood |
| Below Grade Finished Area Source | Assessor |
Exterior Features
| Water Oriented Y/N | No |
|---|---|
| Land Use Code | R |
| Road Responsibility | City/County,Public |
| Lot Features | Backs to Trees,No Thru Street,Cul-de-sac |
| Foundation Details | Slab |
| Pool | No Pool |
| Lot Size Acres | 0.43 |
| Lot Size Source | Assessor |
| ModificationTimestamp | 2026-08-28T22:18:12 |
| Navigable Water Y/N | No |
| Water View Y/N | No |
| Days on Market | 70 |
| Road Surface Type | Paved |
| Water Source | Public |
| Waterfront Y/N | No |
| Type of Parking | Off Street,Driveway |
Amenities
- Foreclosure
- Views
- Short Sale
- New Construction
- Adult 55+
- Lease To Own
- No HOA Fees
- Furnished
- Primary On Main
- Air Conditioning
- Seller Finance
- Green
- Fixer Upper
- Horse
- Golf
- Fireplace
- Deck
- Garage
- Basement
- Pool
Property vs Single Family Average in 20906
Price
Taxes
Year Built
 © BRIGHT, All Rights Reserved
