
Sold

Address
14811 Springfield Road, Germantown, MD
Price
$ 930,000
Property Attributes
- MLS#MDMC2246142
- TypeSingle Family
- Listing Status CLOSED
- CountyMONTGOMERY
- CityGermantown
- NeighborhoodRidgeland Farm Estates
- Zip20874
- StyleColonial
- Year Built1961
- Taxes$ 8701
- Price$ 930,000
- Bedrooms4
- Full Bathrooms2
- Half Bathrooms2
- Sqr Footage2775
- Lot Size2 Acres
Data Source:
Bright MLS
Property Description
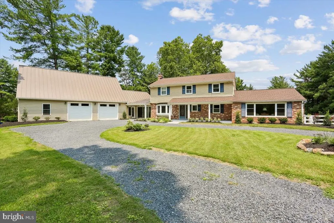
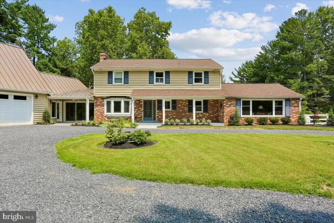
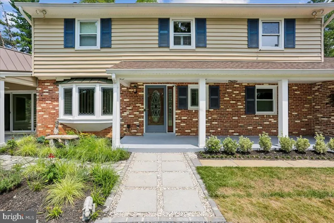
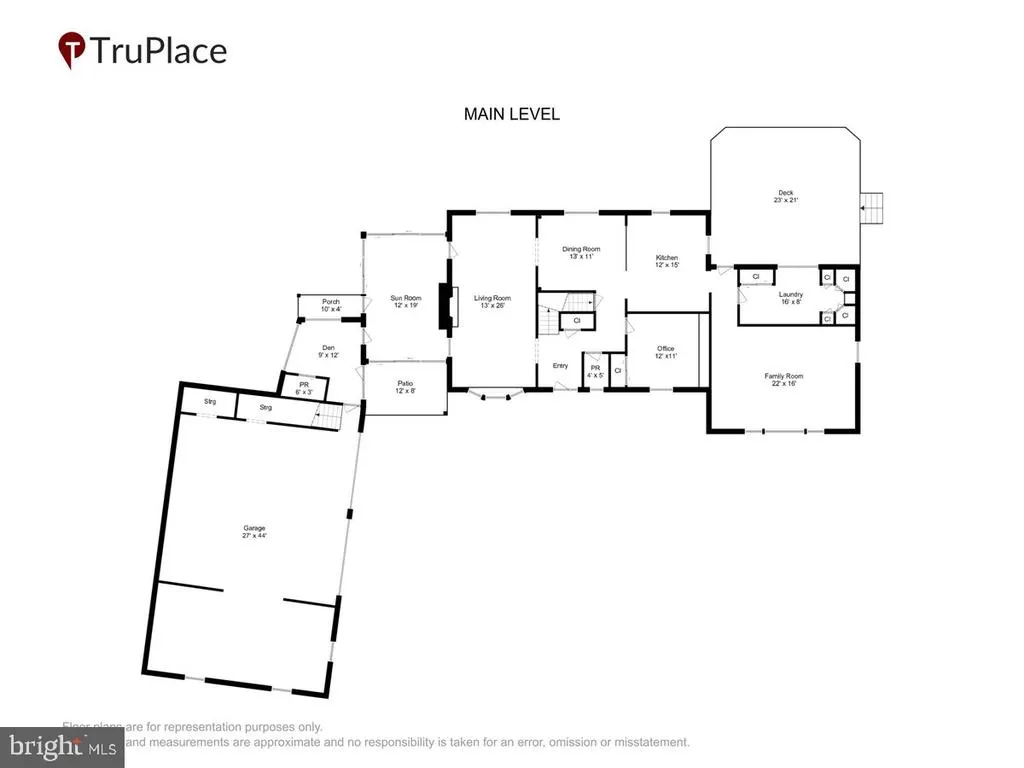
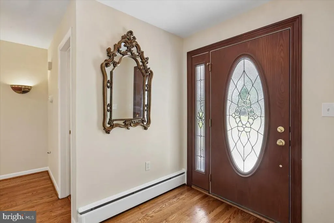
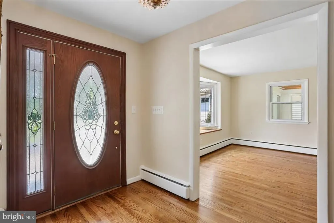
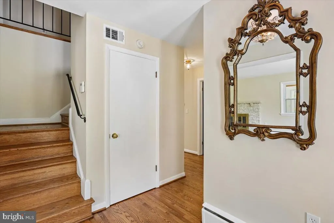
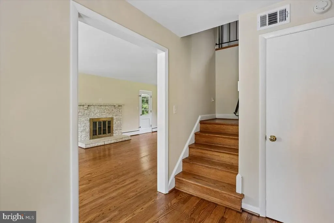
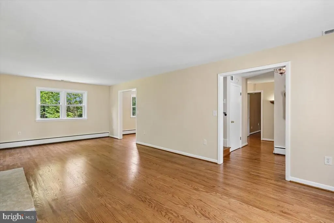
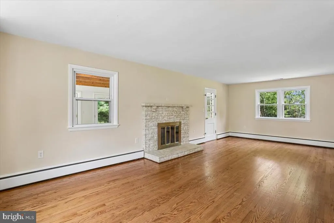
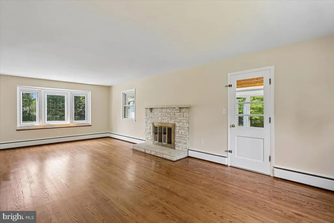
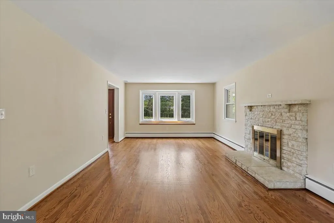
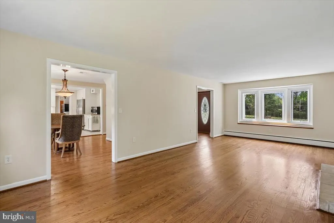
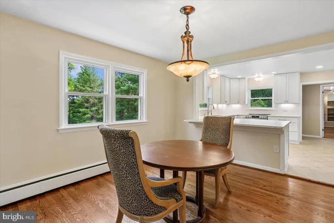
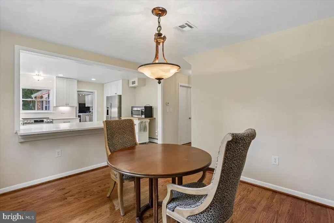
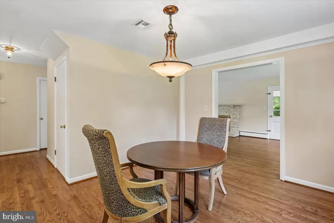
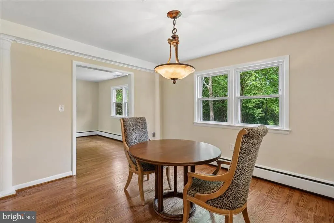
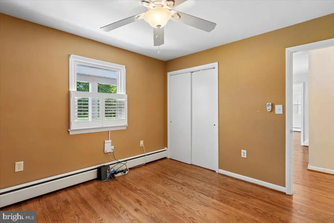
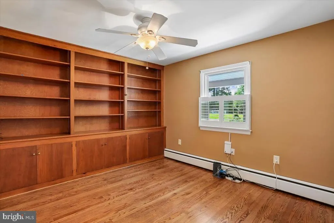
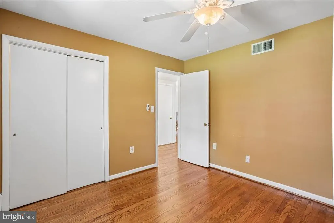
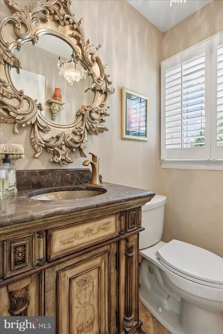
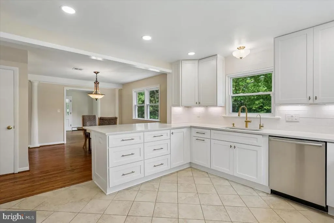
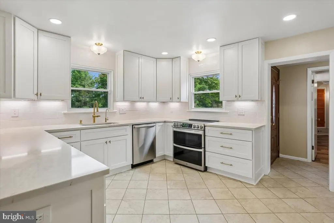
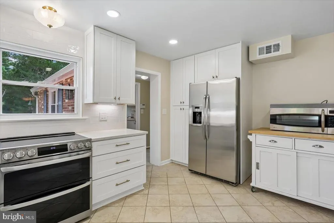
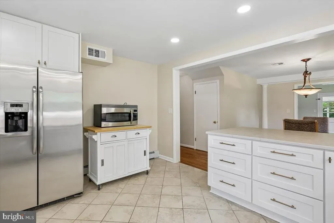
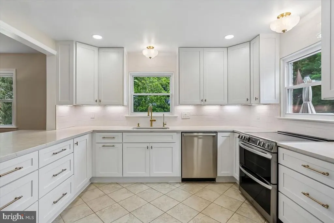
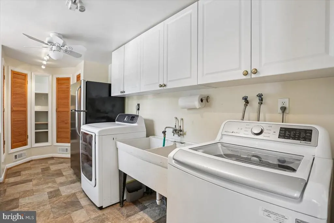
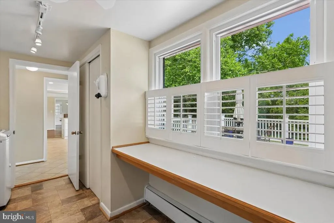
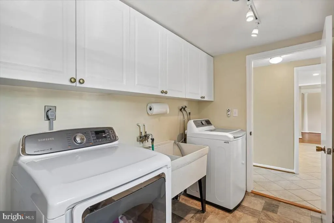
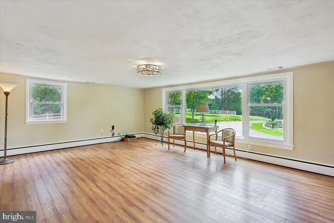
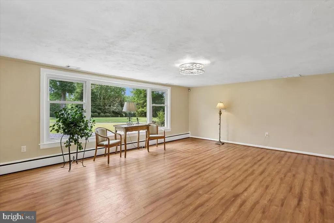
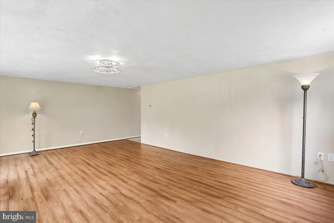
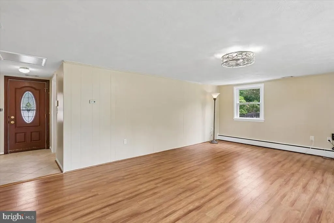
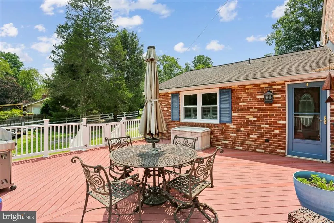
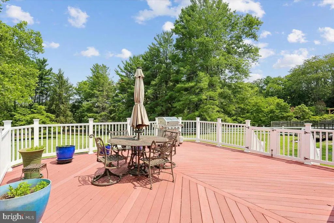
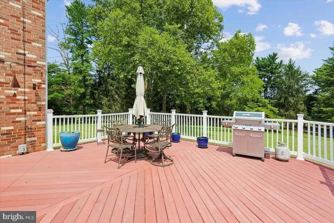
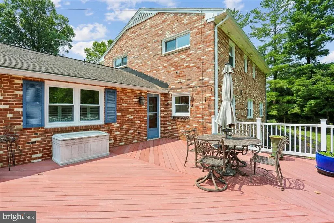
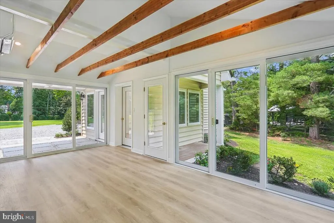
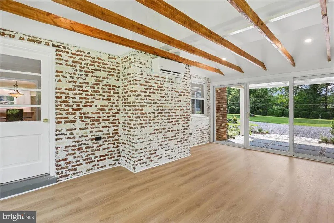
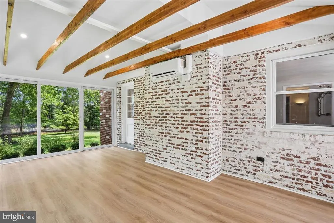
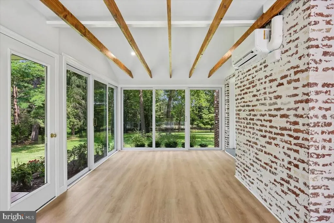
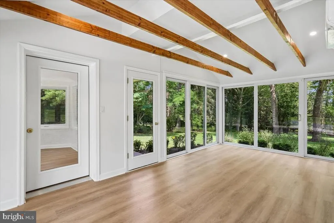
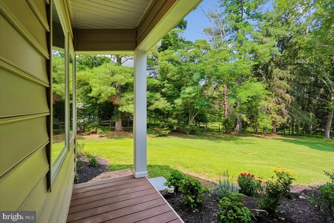
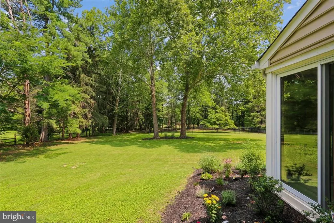
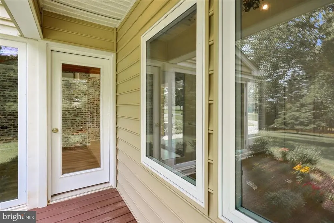
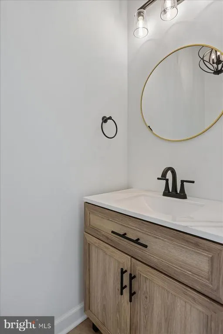
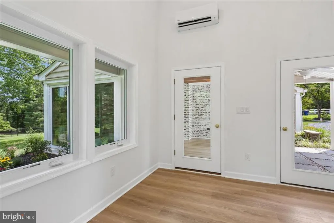
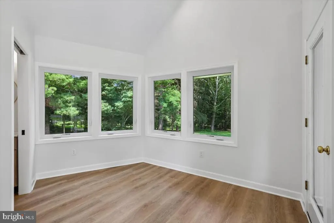
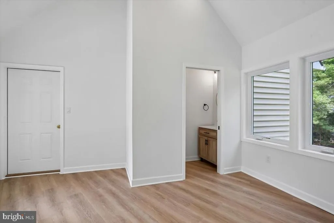
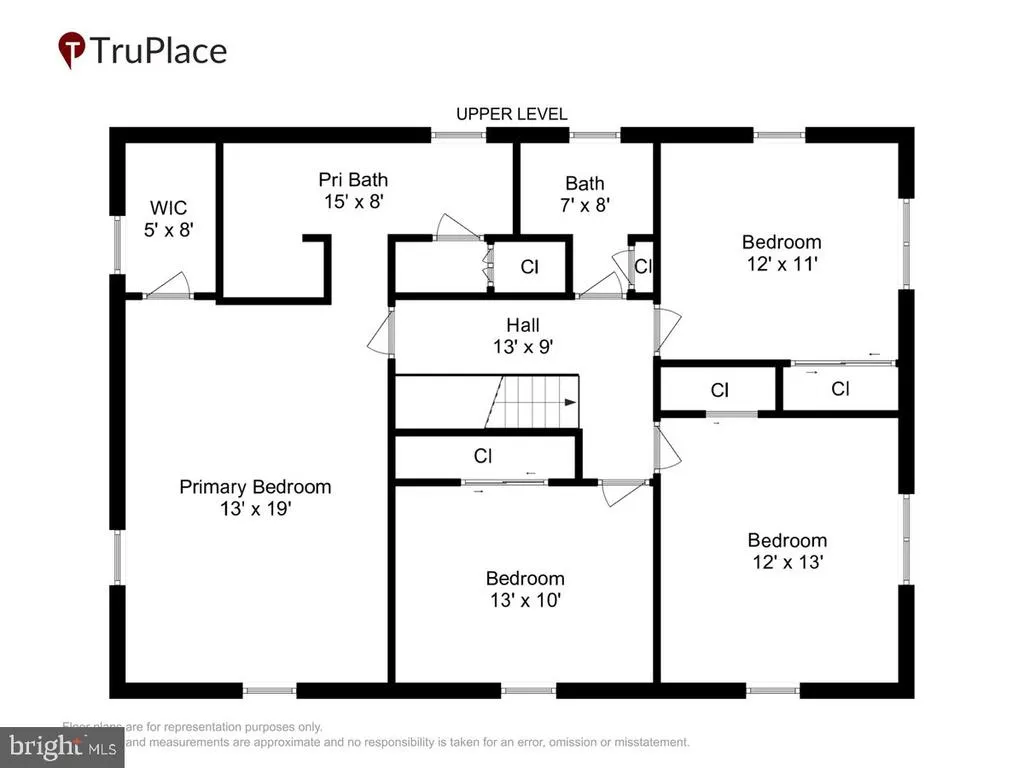
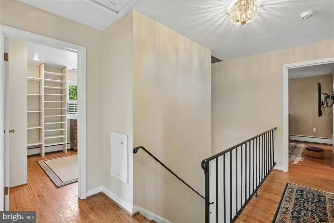
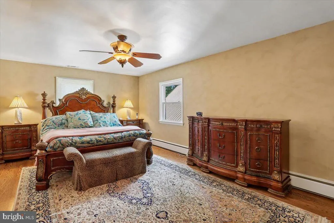
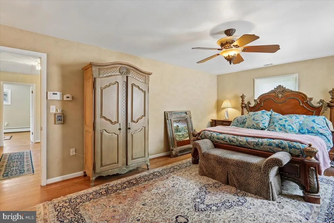
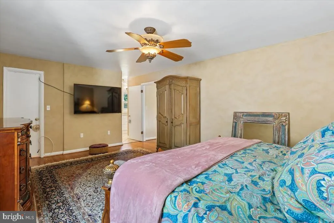
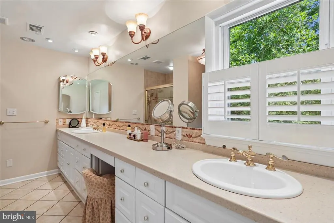
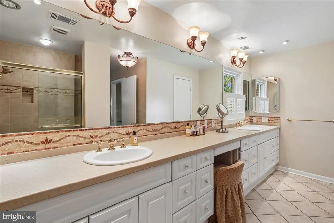
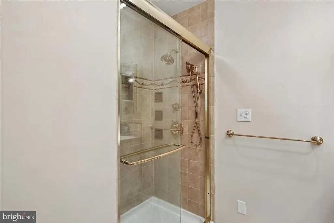
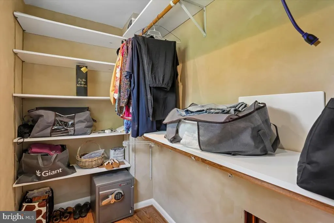
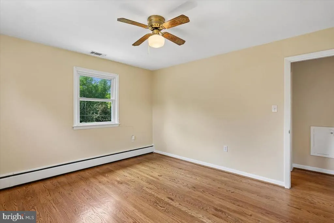
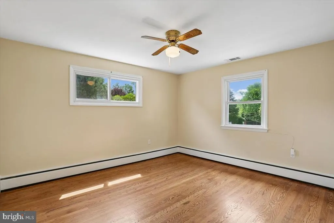
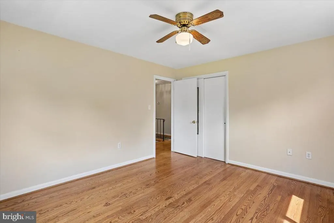
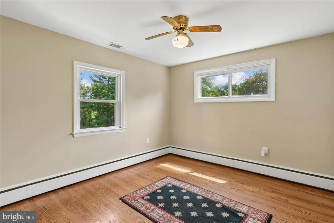
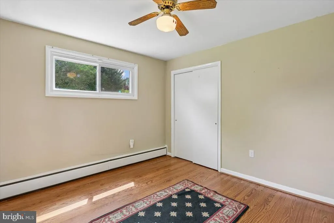
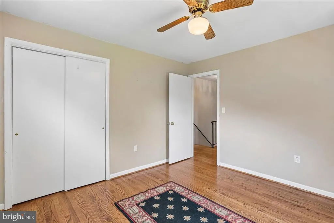
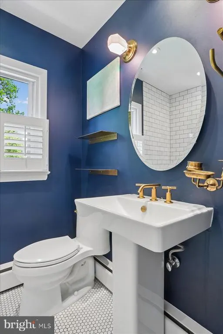
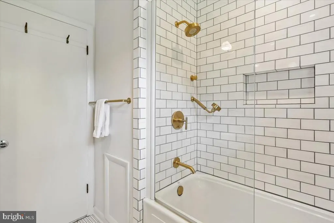
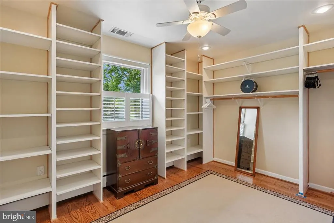
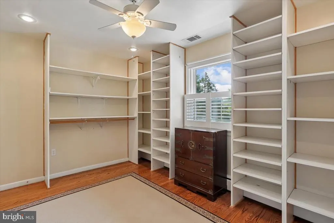
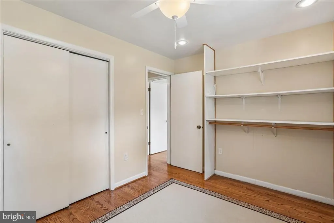
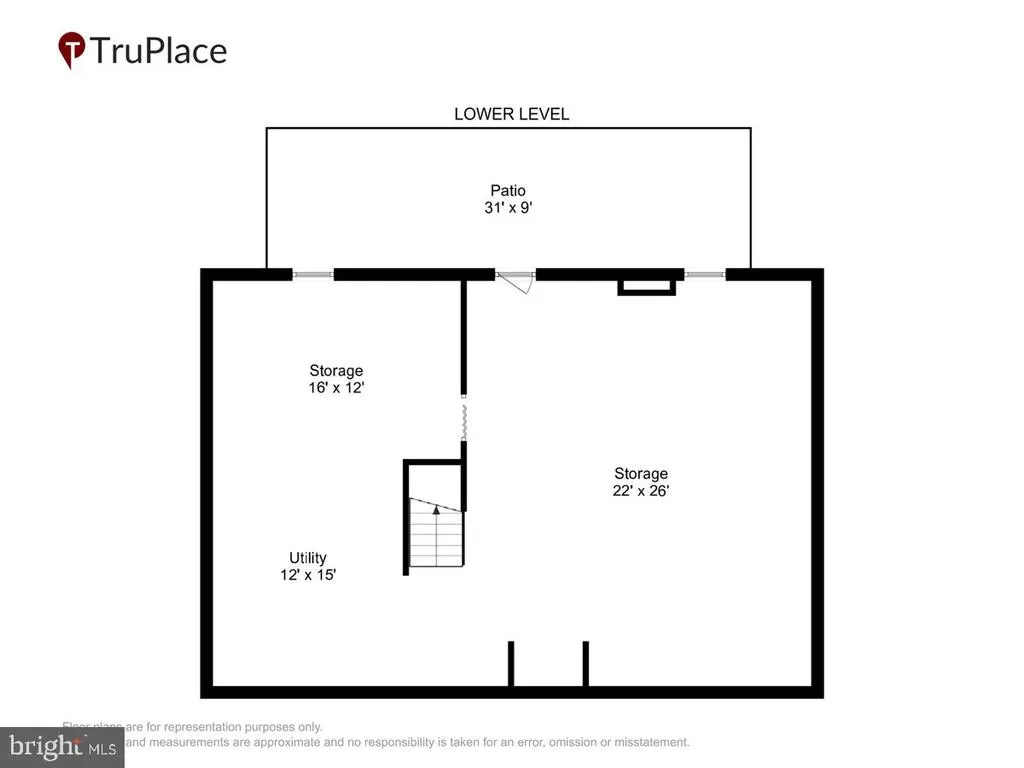
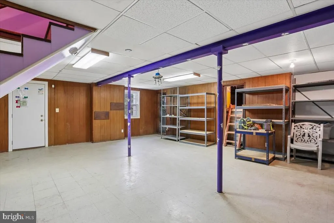
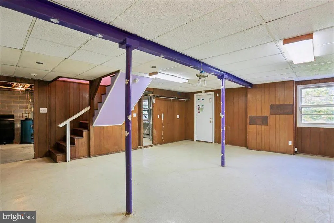
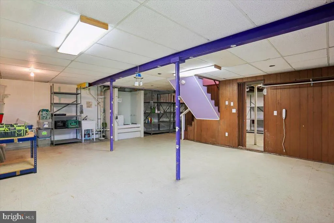
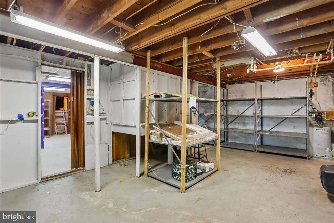
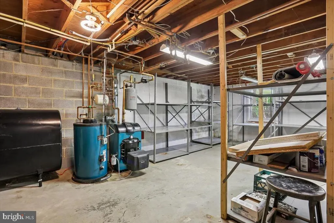
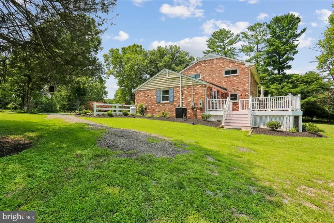
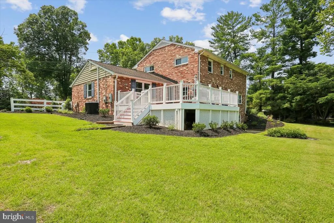
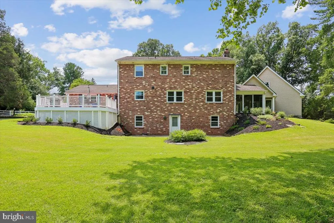
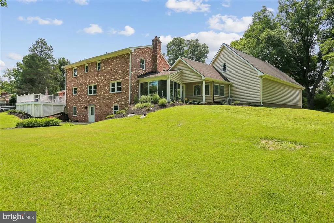
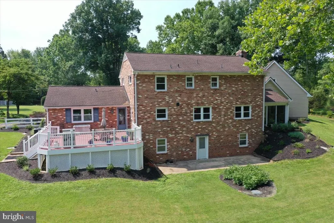
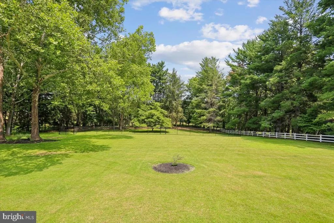
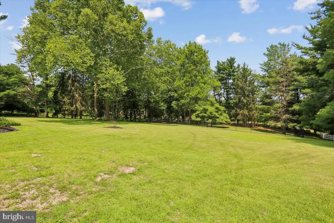
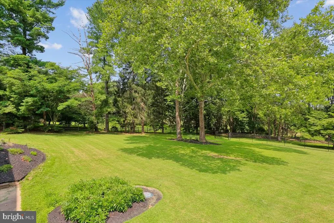
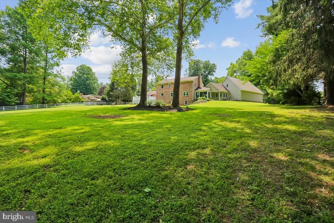
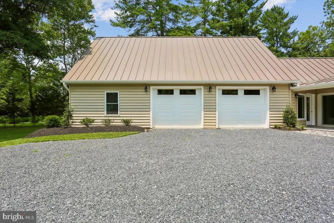
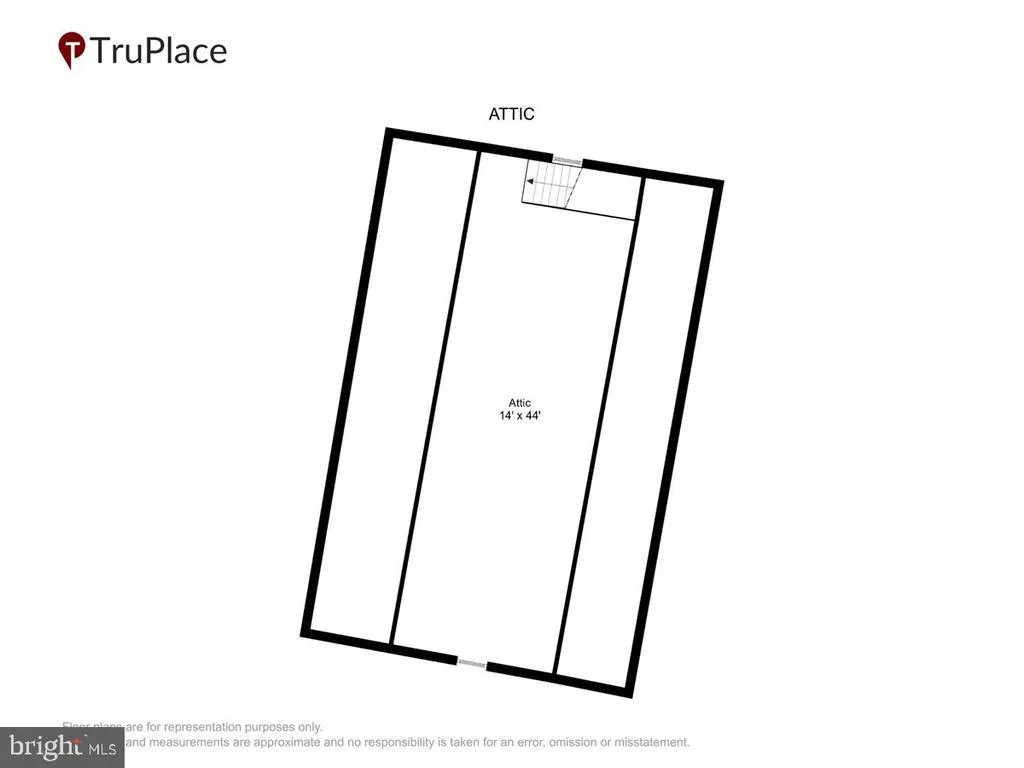
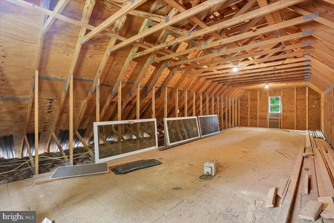
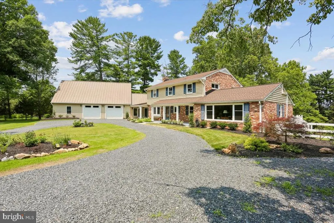
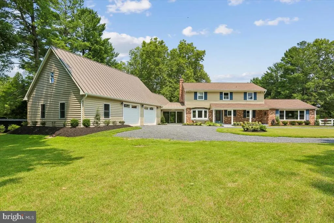
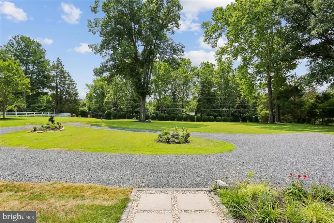
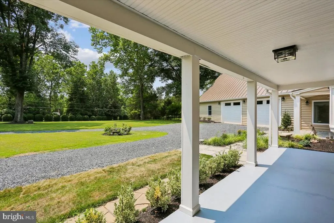
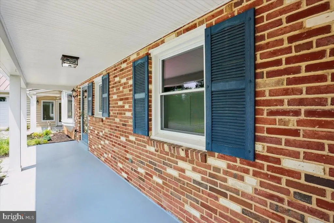
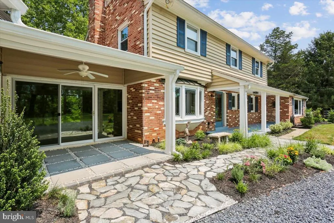
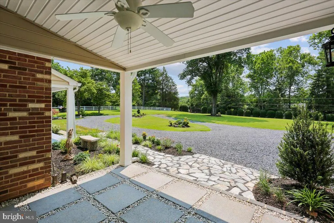
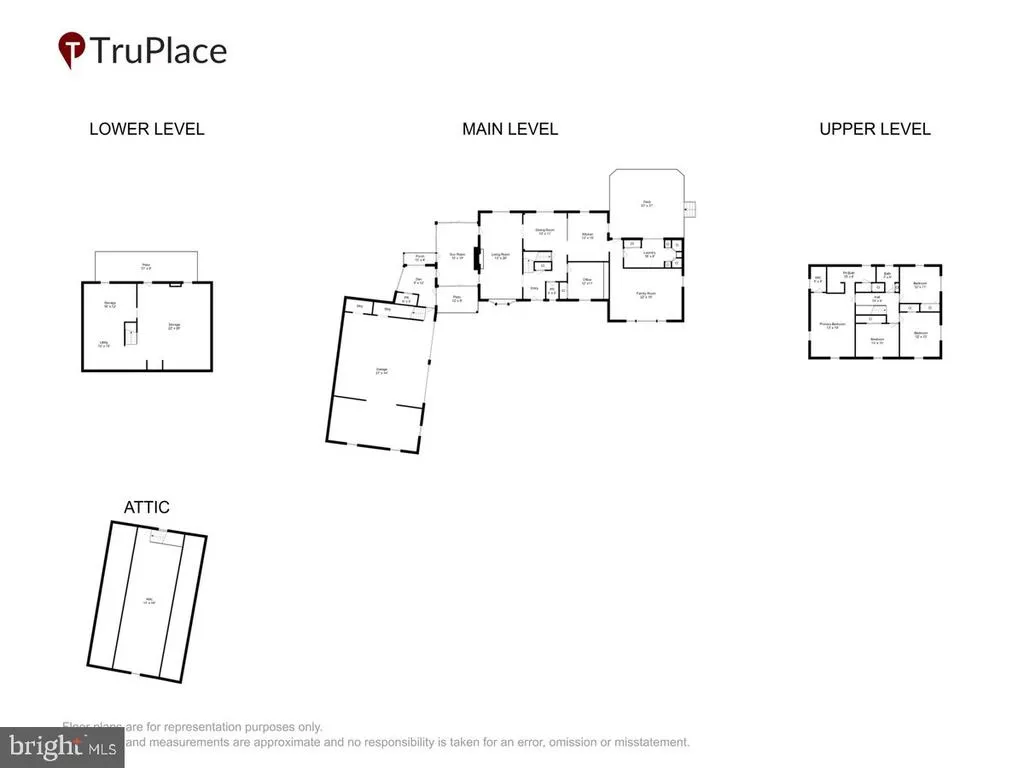
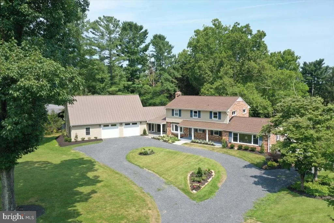
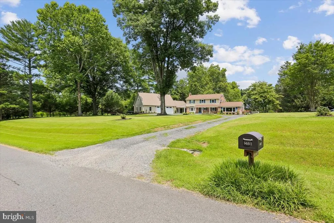
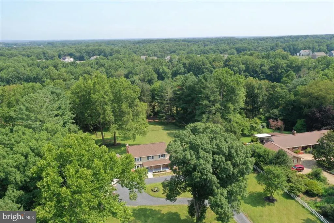
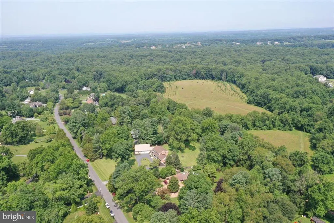
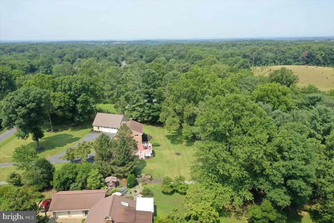
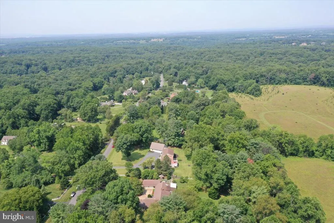
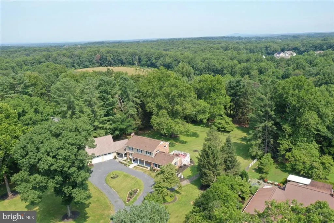
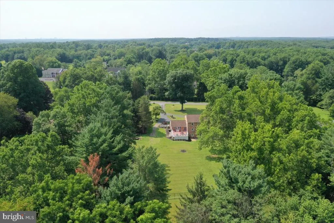
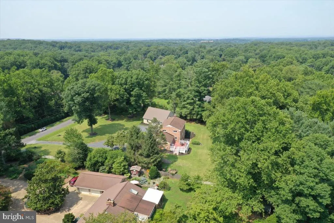
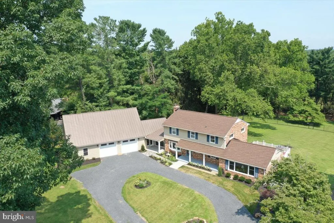
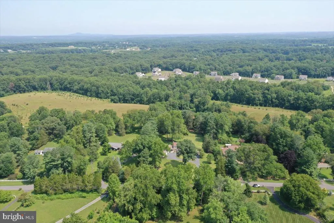
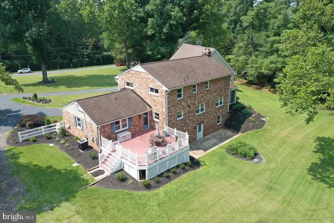
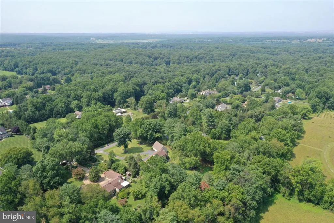
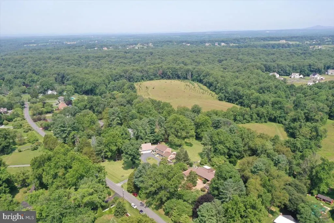
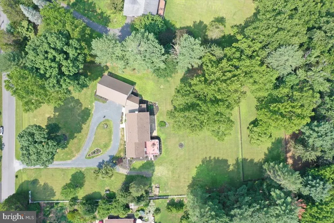
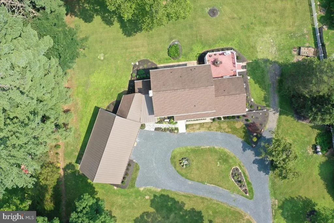
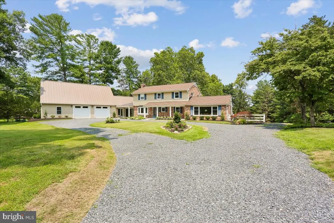
Private 2-Acre Retreat with Brand-New Kitchen & Show-Stopping Addition! Welcome home to this spacious 4-bedroom, 4-bath retreat set on 2 private acres in Germantown, just 3 miles to Harris Teeter on Rt 28! This home has been beautifully updated and expanded, offering flexible living space for every lifestyle. The heart of the home is the brand-new kitchen, featuring pristine white cabinetry, gleaming quartzite countertops, a new electric range (includes air fryer and sous vide too!), and a breakfast bar that opens seamlessly to the dining room perfect for entertaining. The living room boasts a cozy wood-burning fireplace, while the main-level office with custom bookcases offers the ideal work-from-home setup. A huge family room provides even more space to gather. A new garage entry room includes a convenient powder room, and a stunning new sunroom with front and rear yard access and windows on both sides brings in natural light from every angle. Both rooms have mini-splits to provide consistent temps all year round. Upstairs find a king-sized primary suite, with a walk-in closet and updated PRBA w/double sink vanity, tiled shower and private water closet. There are 3 additional bedrooms and a renovated hall full bath. Step out from the kitchen to the expansive rear deck, overlooking a private, tree-lined backyard a true outdoor oasis. The thoughtfully designed laundry room includes a utility sink and pantry closets for extra storage. The lower level has a great space to become a rec room, even has a dog bath! It walks out to a patio and rear yard. This home also features a brand-new 2-story, 2-car garage addition with a workroom, plus an unfinished upper level ready to become an office, studio, or playroom the possibilities are endless.
| Price History |
|---|
General Features
| Cooling | Central A/C,Ceiling Fan(s) |
|---|---|
| Tax Lot | 8 |
| Structure Type | Detached |
| Historic Y/N | No |
| Additional Parcels Y/N | No |
| Location Type | Suburban |
| Lot Size Square Feet | 87120.00 |
| Lease Considered Y/N | No |
| Lot Size Units | Square Feet |
| City | GERMANTOWN |
| Accessibility | None |
| Security Features | Smoke Detector |
| Acceptable Financing | Cash,Conventional,FHA,Private,VA |
| Price Per Sq Ft Total AG | 324.32 |
| New Construction | No |
| Appliances | Built-In Range,Dishwasher,Disposal,Dryer,Exhaust Fan,Icemaker,Oven - Double,Oven/Range - Electric,Refrigerator,Stainless Steel Appliances,Washer,Water Heater |
| Virtual Tour | https://mls.truplace.com/property/67/145115/ |
| View | Garden/Lawn |
| Year Built | 1961 |
| Tax Assessed Value | 770733.0 |
| Living Area | 2775 |
| Legal Subdivision | DARNESTOWN OUTSIDE |
| Zoning | RC |
| Architectural Style | Colonial |
| Condo/Coop Association fee Y/N | No |
| County | MONTGOMERY |
| Total SQFT | 3855 |
| Other Structures | Above Grade,Below Grade |
| Close Price | 930000.00 |
| HOA | No |
| Bathrooms Count Main Level | 2.00 |
| Property Type | Residential |
| Senior Community Y/N | No |
| Home Warranty Y/N | No |
| Utilities | Cable TV Available,Electric Available,Propane |
| Property Condition | Very Good |
| Subdivision Name | RIDGELAND FARM ESTATES |
| Sewer | On Site Septic |
| Tax Year | 2025 |
| Association Recreation Fee | No |
| Buyer Financing | Cash |
| Standard Status | Closed |
| Disclosures | Lead Based Paint - Federal,Prop Disclosure |
| Status | CLOSED |
| Roof | Shingle |
| Vacation Rental Y/N | No |
| Possession | 0-30 Days CD,31-60 Days CD |
| Tax Annual Amount | 8701.0 |
| Full Baths | 2 |
| Heating | Baseboard - Hot Water,Wall Unit,Programmable Thermostat |
| Construction Materials | Brick,Aluminum Siding |
| Cool Fuel | Electric |
| Garage Y/N | Yes |
| Year Built Source | Assessor |
| Levels | 3 |
| Directions | From Rt 28,turn onto Seneca Rd (Rt 112),go 1.5 miles to Springfield Rd and turn Right. 14811 Springfield on is on the Right. From Esworthy,turn R onto Rt112,and make L onto Springfield Rd. |
| Facing Direction | South |
| Water Access Y/N | No |
| Garage Spaces | 2.00 |
| Ownership | Fee Simple |
| School District | MONTGOMERY COUNTY PUBLIC SCHOOLS |
Interior Features
| Bathrooms Half Main Level | 2 |
|---|---|
| Total Fireplaces | 1 |
| Above Grade Finished Area | 2775 |
| Fireplace Features | Brick,Fireplace - Glass Doors,Mantel(s) |
| Hot Water | Electric |
| Fireplace Y/N | Yes |
| Window Features | Bay/Bow,Double Hung,Screens |
| Basement (Y/N) | Yes |
| Bathrooms Full All Upper Levels | 2 |
| Below Grade Unfin SQFT | 1080 |
| Below Grade Finished Area Unit Type | Square Feet |
| Total Bedrooms | 4 |
| Heating Y/N | Yes |
| Total Baths | 4 |
| Basement | Connecting Stairway,Rear Entrance,Walkout Level,Full,Interior Access,Outside Entrance |
| Central Air Y/N | Yes |
| Interior Amenities | Attic,Bathroom - Stall Shower,Bathroom - Tub Shower,Ceiling Fan(s),Built-Ins,Dining Area,Kitchen - Gourmet,Primary Bath(s),Upgraded Countertops,Walk-in Closet(s),Wood Floors |
| Bathrooms Count Upper Level 1 | 2.00 |
| Below Grade Unfin SQFT Source | Assessor |
| Above Grade Finished Area Source | Assessor |
| Below Grade Unfin Area Units | Square Feet |
| Bathrooms Full Upper Level 1 | 2 |
| Laundry Type | Dryer In Unit,Has Laundry,Main Floor,Washer In Unit |
| Above Grade Finished Area Unit Type | Square Feet |
| Room Type | Living Room,Dining Room,Primary Bedroom,Bedroom 2,Bedroom 3,Bedroom 4,Kitchen,Family Room,Basement,Sun/Florida Room,Laundry,Mud Room,Utility Room,Primary Bathroom,Full Bath |
| Bedrooms Count Upper Level 1 | 4 |
| Heating Fuel | Oil,Electric |
| LivingAreaSource | Assessor |
| Flooring | Hardwood,Luxury Vinyl Plank,Ceramic Tile |
| Below Grade Finished Area Source | Assessor |
| Bathrooms Count All Upper Levels | 2 |
| Half Baths | 2 |
| Bedrooms Count All Upper Levels | 4 |
Exterior Features
| Exterior Amenities | Gutter System |
|---|---|
| Water Oriented Y/N | No |
| Other Equipment | None |
| Door Features | Storm |
| Total Parking Spaces | 10 |
| # of Attached Garage Spaces | 2 |
| Land Use Code | R |
| Road Responsibility | City/County,Public |
| Lot Features | Backs to Trees,Front Yard,Level,Private,Rear Yard |
| Foundation Details | Crawl Space,Slab |
| Horse Y/N | No |
| Pool | No Pool |
| Lot Size Acres | 2.00 |
| Lot Size Source | Assessor |
| Spa | No |
| ModificationTimestamp | 2026-08-21T21:52:06 |
| Navigable Water Y/N | No |
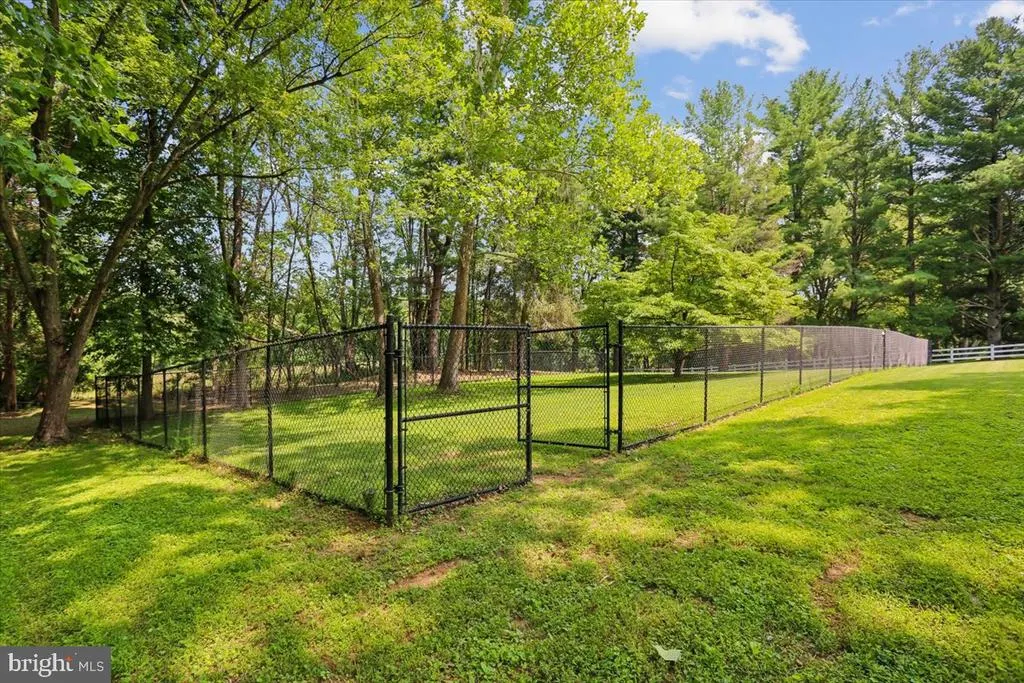
| Fencing | Chain Link,Partially,Rear |
| Parking Features | Gravel Driveway,Private |
| Garage Features | Additional Storage Area,Garage - Front Entry,Garage Door Opener,Inside Access |
| Water View Y/N | No |
| Days on Market | 6 |
| Road Surface Type | Access - On Grade,Gravel |
| Water Source | Well |
| Waterfront Y/N | No |
| Type of Parking | Attached Garage,Driveway |
| Land Assessed Value | 277200.00 |
Amenities
- Foreclosure
- Views
- Short Sale
- New Construction
- Adult 55+
- Lease To Own
- No HOA Fees
- Furnished
- Primary On Main
- Air Conditioning
- Seller Finance
- Green
- Fixer Upper
- Horse
- Golf
- Fireplace
- Deck
- Garage
- Basement
- Pool
Property vs Single Family Average in 20874
Price
Taxes
Year Built
 © BRIGHT, All Rights Reserved
