
Sold
Address
2737 Devonshire Place Nw # 402, Washington, DC
Price
$ 4,000

Property Attributes
- MLS#DCDC2276770
- TypeRentals
- Listing Status CLOSED
- CountyWASHINGTON
- CityWashington
- NeighborhoodCleveland Park
- Zip20008
- StyleArt Deco
- Year Built1929
- Price$ 4,000
- Bedrooms2
- Full Bathrooms2
- Half Bathrooms0
- Sqr Footage1462
- Lot Size0.02 Acres
Data Source:
Bright MLS
Property Description
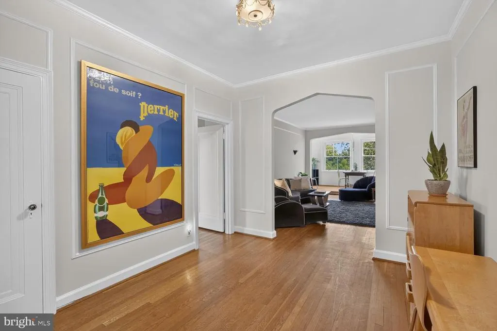
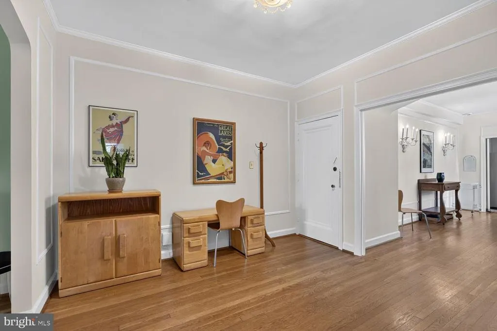
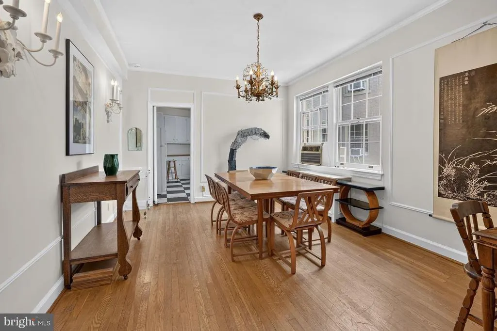
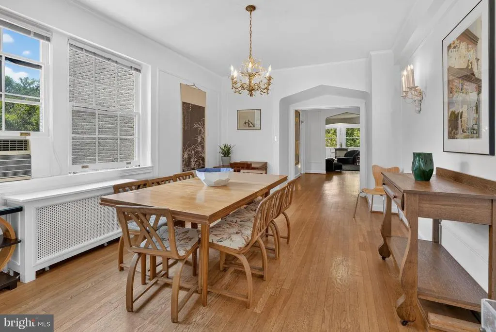
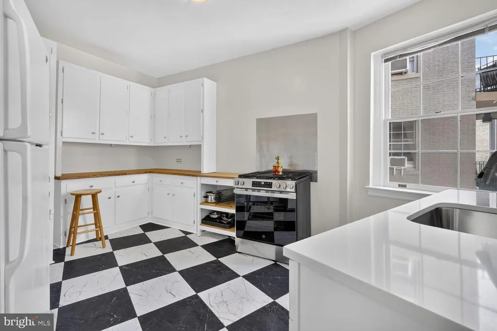
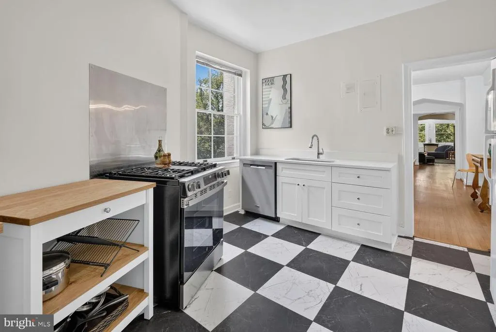
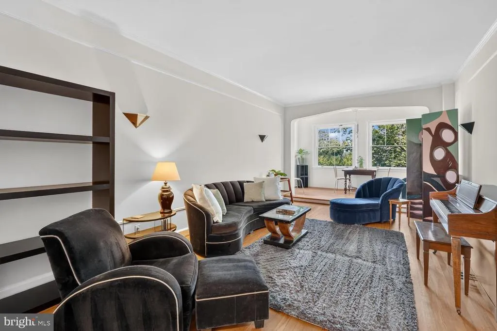
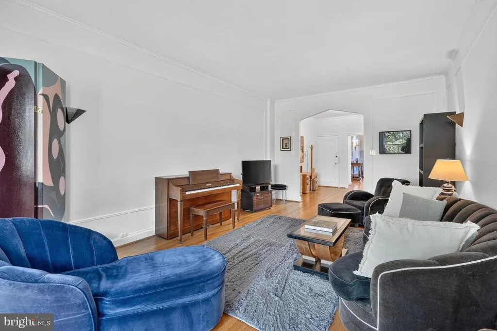
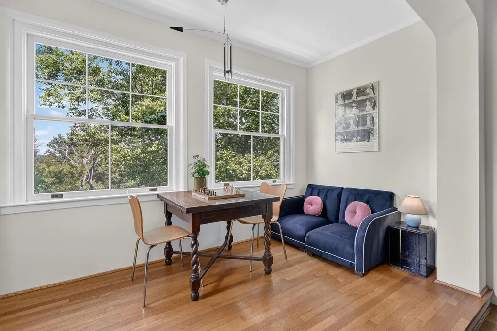
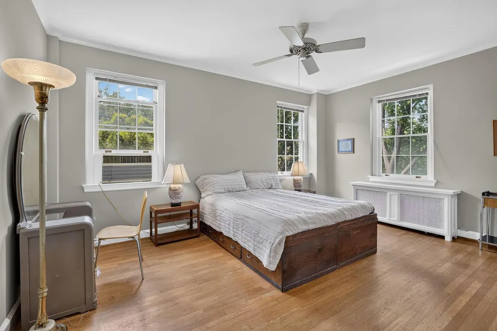
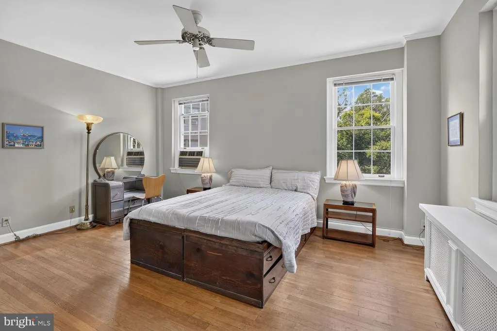
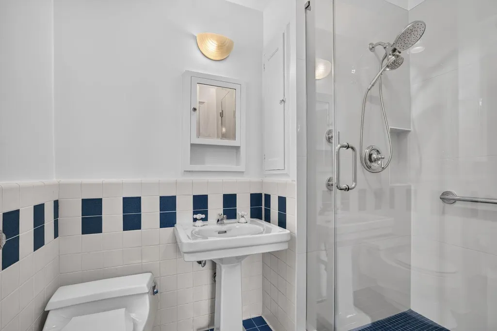
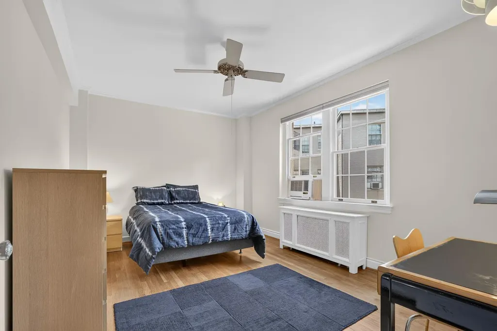
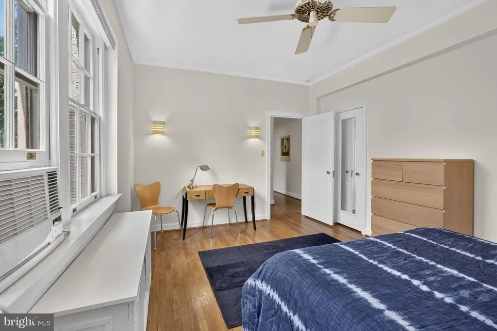
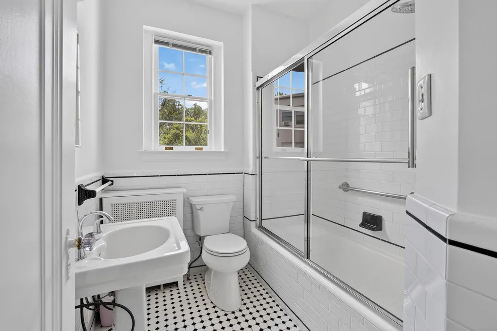
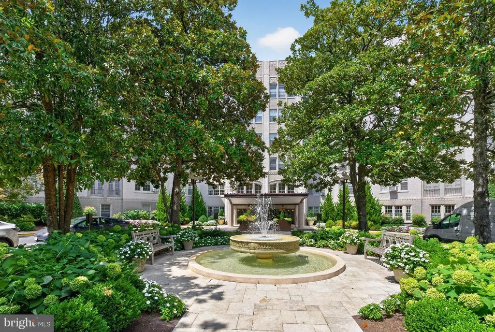
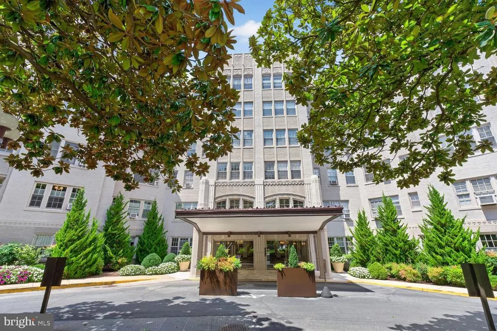
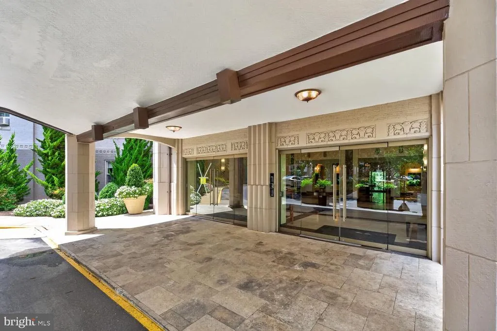
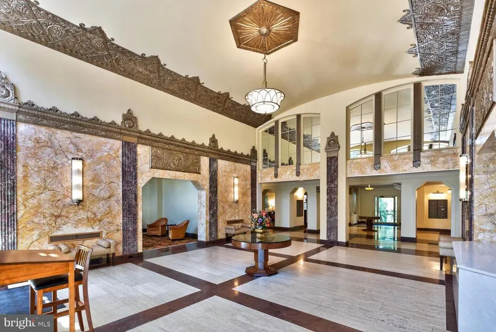
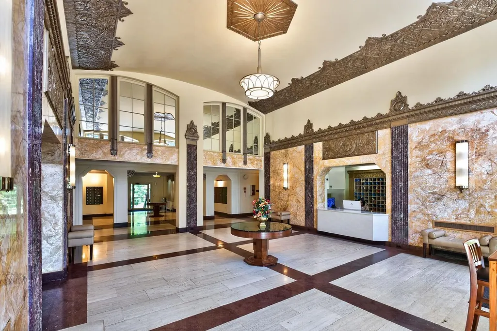
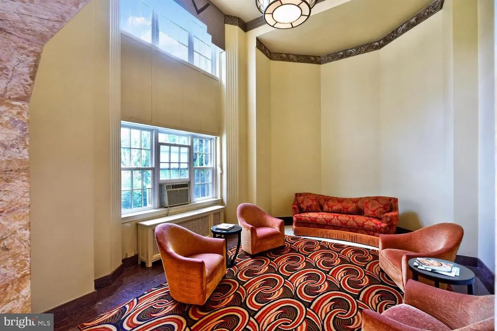
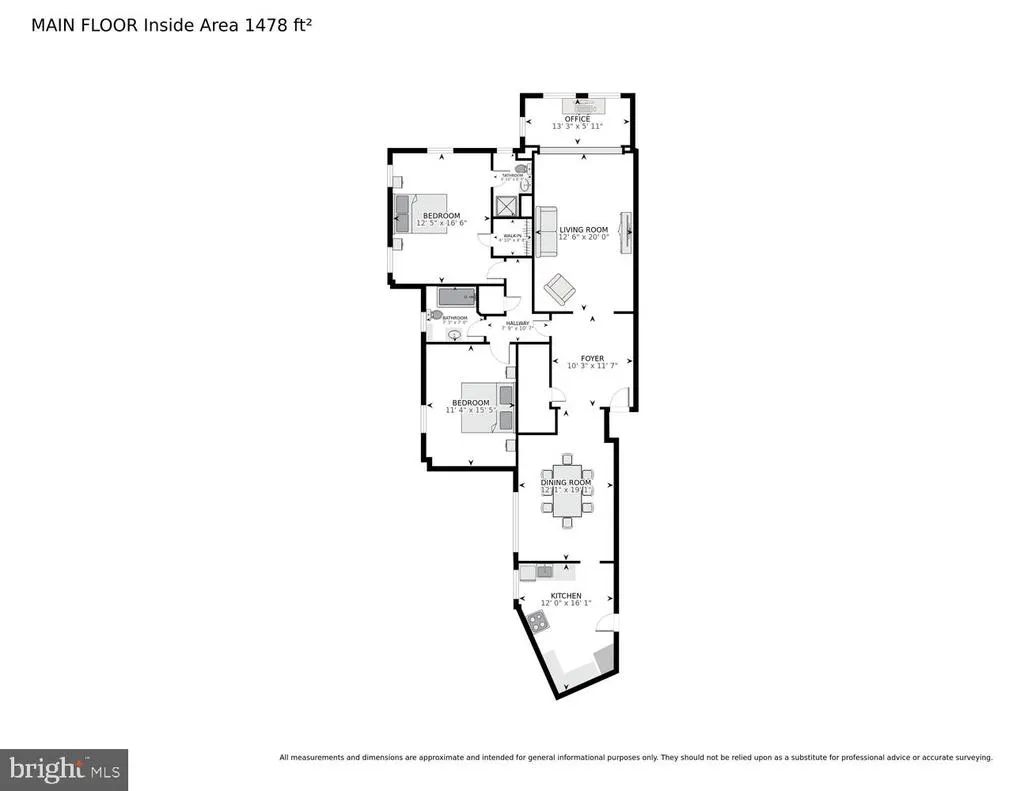
This furnished, sun-soaked 2BR, 2BA spacious apartment is in one of DCs most renowned Art Deco buildings, Woodley Park Towers. The apartment combines old world charm with original hardwood floors, arched doorways, crown molding, and soaring 92 ceilings, with modern comforts. As a corner unit overlooking Rock Creeks tree canopy, natural light fills the space through 14 windows along two exterior walls. The living space is vast starting with a large foyer/entrance way. To the left is the formal dining room and spacious kitchen and breakfast table. Opposite the entry is the sun-filled living room and solarium, perfect for entertaining guests. This apartment is fully furnished with mid-century furniture and an extensive art collection that makes this apartment like no other. Both bedrooms have a queen bed with empty walk-in closets, drawers, and shelves awaiting a new tenant. The primary bedroom includes private bathroom with a newly renovated luxury shower. The second bedroom has easy access to the hall bathroom, which features a deep soaking tub. Tenants will enjoy additional storage off the entrance way. Owner also includes kitchenware, towels, new sheets and bedding, and kitchen appliances. Just bring your suitcases. Everything else is taken care of! Monthly rent is $4,000, plus $300 utilities. Woodley Park Towers is one of DC's most iconic Art Deco apartment buildings, designed by architect Louis T. Rouleau and completed in 1929. The building is six stories with 173 units. Approaching the building from the outside, you are greeted by a large fountain, circular driveway, extensive landscaping, and an ornate Art Deco building faade. Inside, the expansive lobby and cheery reception welcomes you home. The building sits at the corner of Devonshire Place and Connecticut Avenue, nestled within Rock Creek Park, in what's technically the Garfield neighborhood, the pocket between Woodley Park and Cleveland Park. Residents of Woodley Park Towers enjoy 24/7 concierge/doorman service, a fitness center, sauna, club and game room, and a landscaped terrace with grilling stations. Guests may park in the entrance circle. There is an on-site laundry room, herb garden, a modern entertainment/community room, bike room, plus a gym and sauna. Woodley Park Towers is situated in a very walkable, tree-lined pocket of the city. Situated between two Metro stops, a major zoo, vibrant restaurant/retail corridors, and Rock Creek Park's trail network. Between Cleveland Park (9-minute walk) and Woodley ParkZoo/Adams Morgan Metro (12-minute walk), both on the Red Line. This is your main transit link to downtown DC. Smithsonian National Zoo (6-minute walk) Rock Creek Park trails (2-minute walk to reach a trailhead) Woodley Park restaurant row (Tavern 18, Via Roma, Lebanese Taverna, Han Palace dim sum, and others); 15-minute walk Cleveland Park retail corridor (Streets Market, Yes! Organic Market, Vace, CVS, Byblos Deli, Medium Rare) 8-minute walk Adams Morgan nightlife (26-minute walk) While parking is not included with the unit, rental parking is available across the street.
| Price History |
|---|
General Features
| Cooling | Window Unit(s) |
|---|---|
| Tenant Pays | Utilities - All |
| Historic Y/N | No |
| Lot Size Square Feet | 871.00 |
| Lot Size Units | Square Feet |
| City | WASHINGTON |
| Accessibility | Elevator,No Stairs |
| Security Features | 24 hour security,Desk in Lobby,Doorman,Resident Manager,Smoke Detector,Carbon Monoxide Detector(s) |
| Price Per Sq Ft Total AG | 2.74 |
| New Construction | No |
| Virtual Tour | https://homevisit.view.property/public/vtour/display/2398295?idx=1#!/ |
| Year Built | 1929 |
| Living Area | 1462 |
| Legal Subdivision | Garfield |
| Availability Date | 2026-08-05 |
| Architectural Style | Art Deco |
| Structure Type | Detached |
| Security Deposit | 4000.0 |
| Condo/Coop Association fee Y/N | No |
| Application Fee | 55.0 |
| Transportation | Bus Stop less than 1 mile,Airport less than 10 miles,Metro/Subway Station less than 1 mile |
| County | WASHINGTON |
| Total SQFT | 1462 |
| Other Structures | Above Grade |
| Close Price | 4000.00 |
| Unit Number | 402 |
| HOA | No |
| Bathrooms Count Main Level | 2.00 |
| Property Type | Residential Lease |
| Senior Community Y/N | No |
| Property Condition | Excellent |
| Subdivision Name | CLEVELAND PARK |
| Sewer | Public Sewer |
| Association Recreation Fee | No |
| Standard Status | Closed |
| Rent Includes | Air Conditioning,Electricity,Furnished,Gas,Heat,Grounds Maintenance,HVAC Maint,Pest Control,Sewer,Snow Removal,Trash Removal,Water |
| Disclosures | Lead Based Paint - Federal,Lead Based Paint - State |
| Status | CLOSED |
| Roof | Composite |
| Pets Allowed Y/N | No |
| Vacation Rental Y/N | No |
| Total Rooms | 9 |
| Exclusions | Staging: plants,books,chessboard,vase,centerpiece |
| Full Baths | 2 |
| Heating | Radiator |
| Construction Materials | Brick,Concrete |
| Cool Fuel | Electric |
| Garage Y/N | No |
| Year Built Source | Estimated |
| Levels | 6 |
| Directions | North on Connecticut Avenue NW after the National Zoo entrance,take a left on Devonshire Place,NW |
| Bathrooms Full Main Level | 2 |
| Water Access Y/N | No |
| School District | DISTRICT OF COLUMBIA PUBLIC SCHOOLS |
Interior Features
| Above Grade Finished Area | 1462 |
|---|---|
| Furnished Y/N | Yes |
| Hot Water | Natural Gas |
| Fireplace Y/N | No |
| Basement (Y/N) | Yes |
| Total Bedrooms | 2 |
| Heating Y/N | Yes |
| Total Baths | 2 |
| Basement | Fully Finished |
| Central Air Y/N | No |
| Above Grade Finished Area Source | Estimated |
| Smoking Allowed Y/N | No |
| Main Level Bedrooms | 2 |
| Laundry Type | Common,Shared,Lower Floor |
| Above Grade Finished Area Unit Type | Square Feet |
| Heating Fuel | Natural Gas |
| LivingAreaSource | Estimated |
| Flooring | Hardwood |
Exterior Features
| Water Oriented Y/N | No |
|---|---|
| Foundation Details | Concrete Perimeter |
| Horse Y/N | No |
| Pool | No Pool |
| Lot Size Acres | 0.02 |
| Lot Size Source | Estimated |
| Spa | No |
| ModificationTimestamp | 2026-09-03T13:55:50 |
| Inclusions | Fully furnished: from the kitchenwares,to the furniture,lamps,to the new sheets/pillows,comforter and towels. Some blinds. |
| Navigable Water Y/N | No |
| Water View Y/N | No |
| Days on Market | 25 |
| Water Source | Public |
| Waterfront Y/N | No |
| Type of Parking | On Street |
Amenities
- Foreclosure
- Views
- Short Sale
- New Construction
- Adult 55+
- Lease To Own
- No HOA Fees
- Furnished
- Pets
- Primary On Main
- Air Conditioning
- Seller Finance
- Green
- Fixer Upper
- Horse
- Golf
- Fireplace
- Deck
- Garage
- Basement
- Pool
Property vs Rentals Average in 20008
Price
Year Built
 © BRIGHT, All Rights Reserved

